ArCADia
CAD software for the construction industry, supporting 2D and 3D design, based on the IntelliCAD program.

Each module adds industry-specific BIM tools to your ArCADia BIM base platform. All modules share the same building model — so when the architect changes the floor plan, every installation designer sees the impact immediately. Requires ArCADia BIM LT, ArCADia BIM, or ArCADia BIM PLUS.
CAD software for the construction industry, supporting 2D and 3D design, based on the IntelliCAD program.
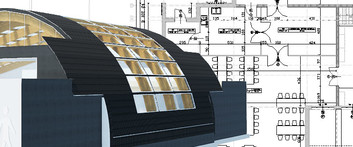
Software for the construction industry, supporting 2D/3D design, option to create and fully edit ACIS solids.
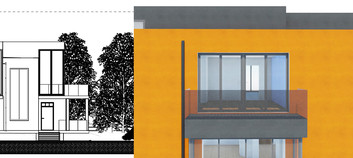
Program that allows object-oriented creation of 2D building documentation and saving files to the 2018 DWG format.
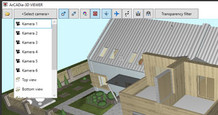
PLEASE NOTE: Program requirements: In order to work, all industry-specific modules need a license for ArCADia BIM LT or ArCADia BIM or ArCADia BIM PLUS. System requirements: Intel Core i3 or AMD Ryzen 3 processor (Intel Core i5-8500/8-9gen recommended or AMD Ryzen 5 ZEN2); 8GB RAM minimum (16GB and 64-bit OS recommended); About 8GB free hard disc space for installation (SSD recommended); For a basic 3D view a graphics card compatible with DirectX 9.0c 1GB RAM, for advanced 3D view compatible with DirectX 11 and min. 3GB RAM; System: WIN 10 (Windows 10 64-bit recommended), WIN 11 (Windows 11 64-bit recommended)